BP Design Group

Kitchen & bath design · Chicagoland Area

Your dream kitchen and bath are just three steps away from reality

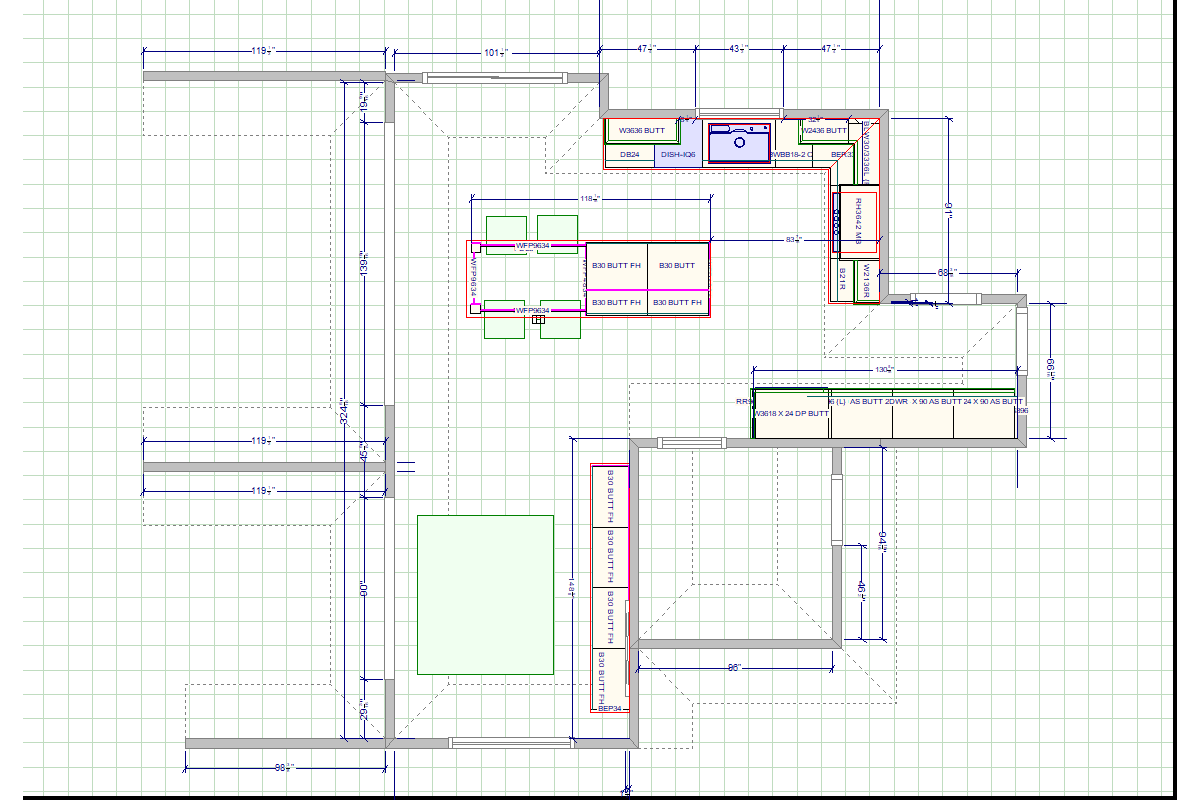
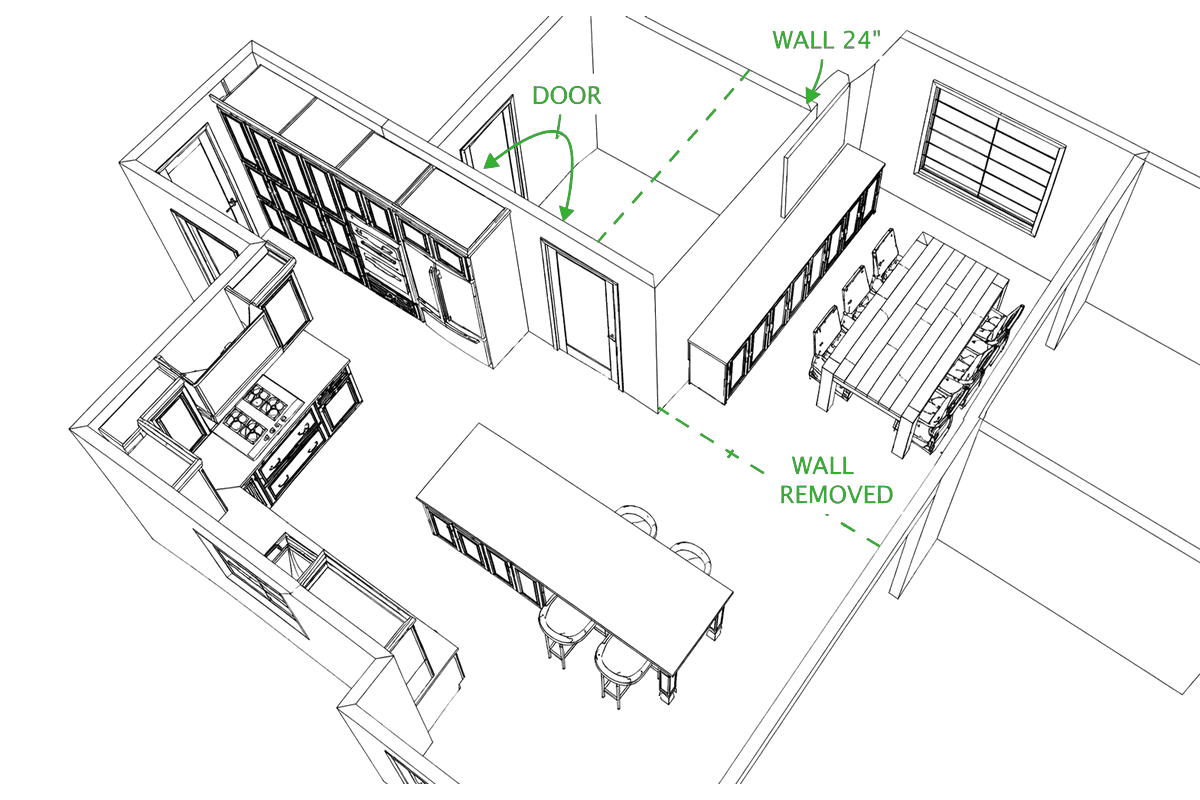
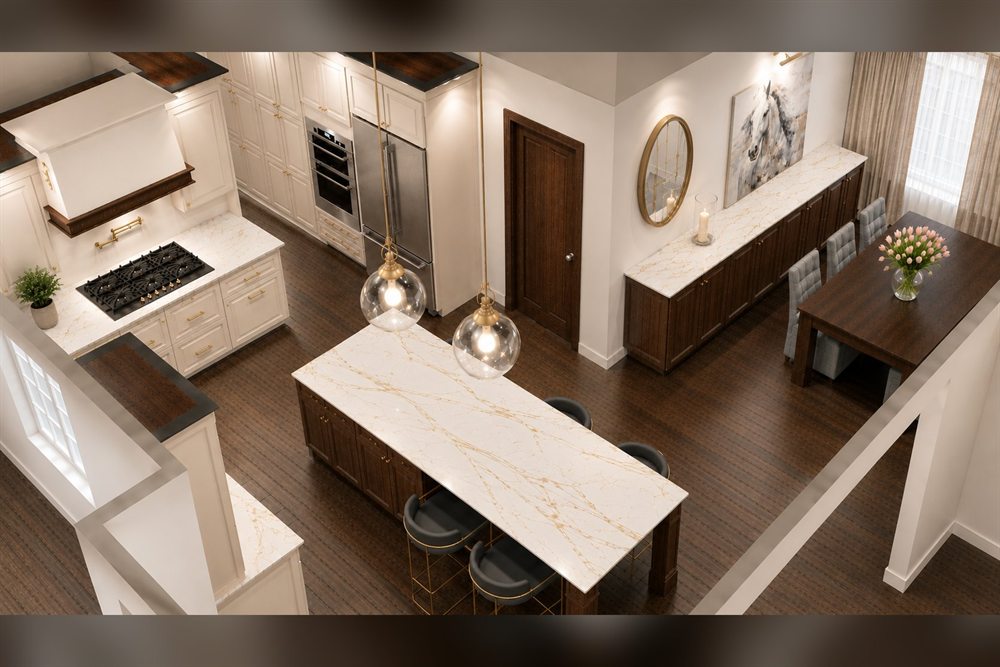
We design your kitchen or bathroom before construction begins and provide a realistic rendering of the finished space, so every decision is made on paper—not in the middle of demolition.

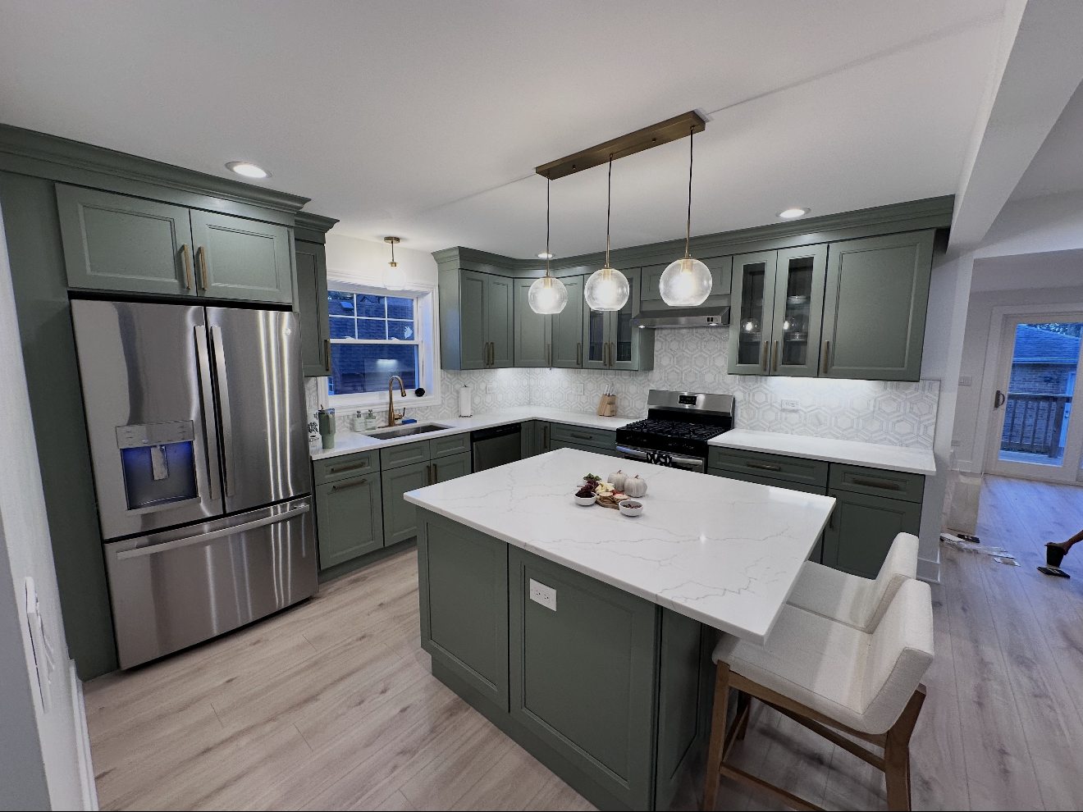
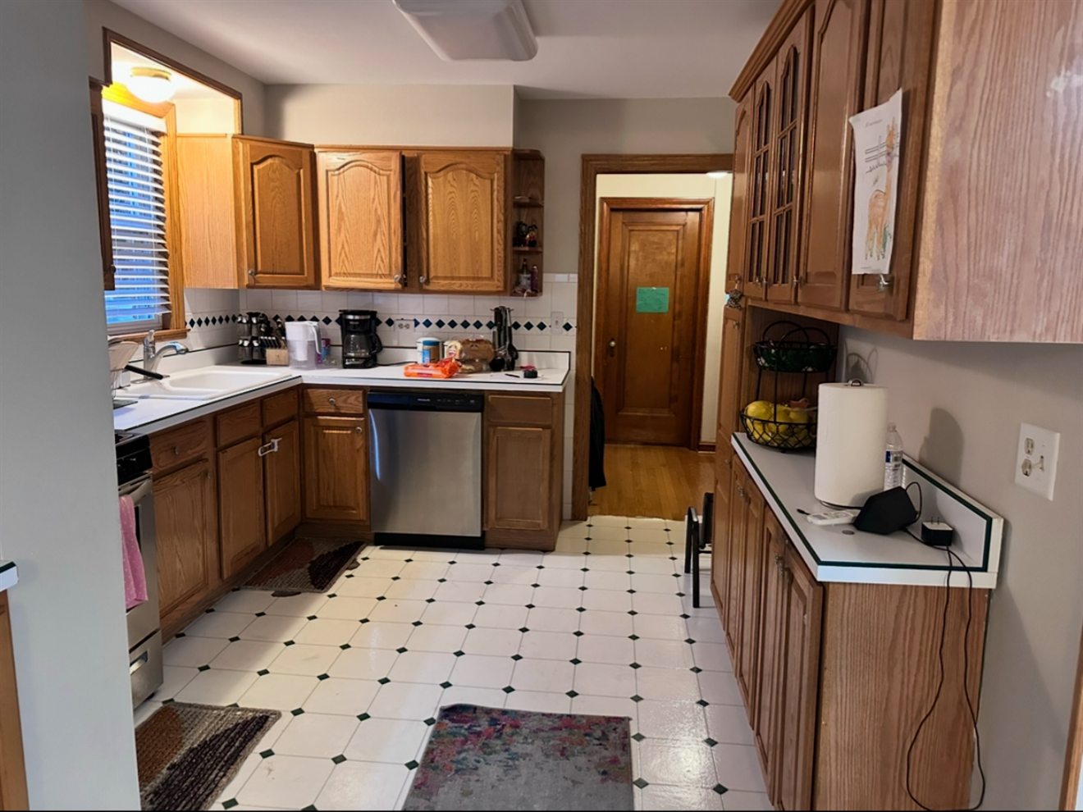
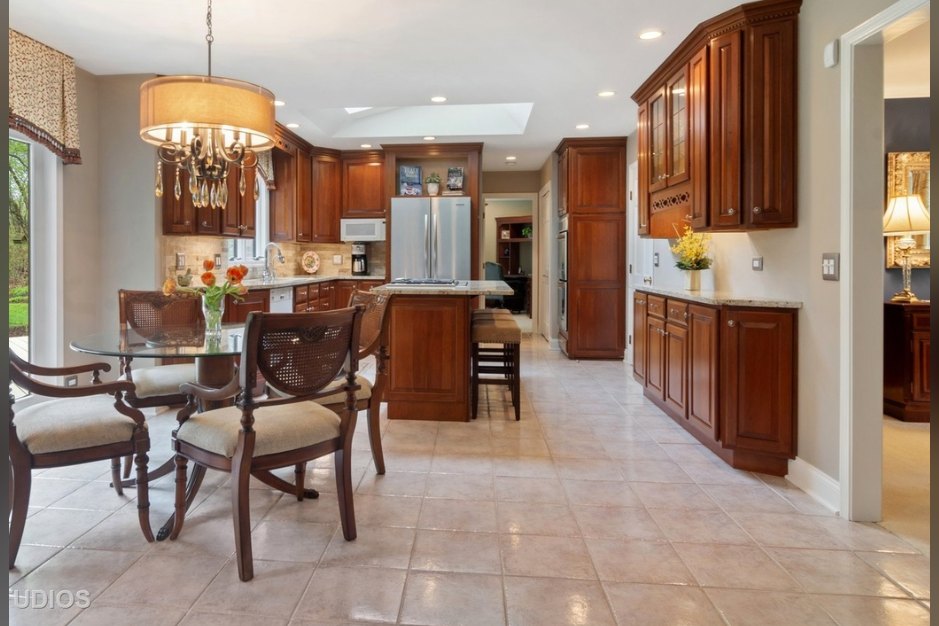
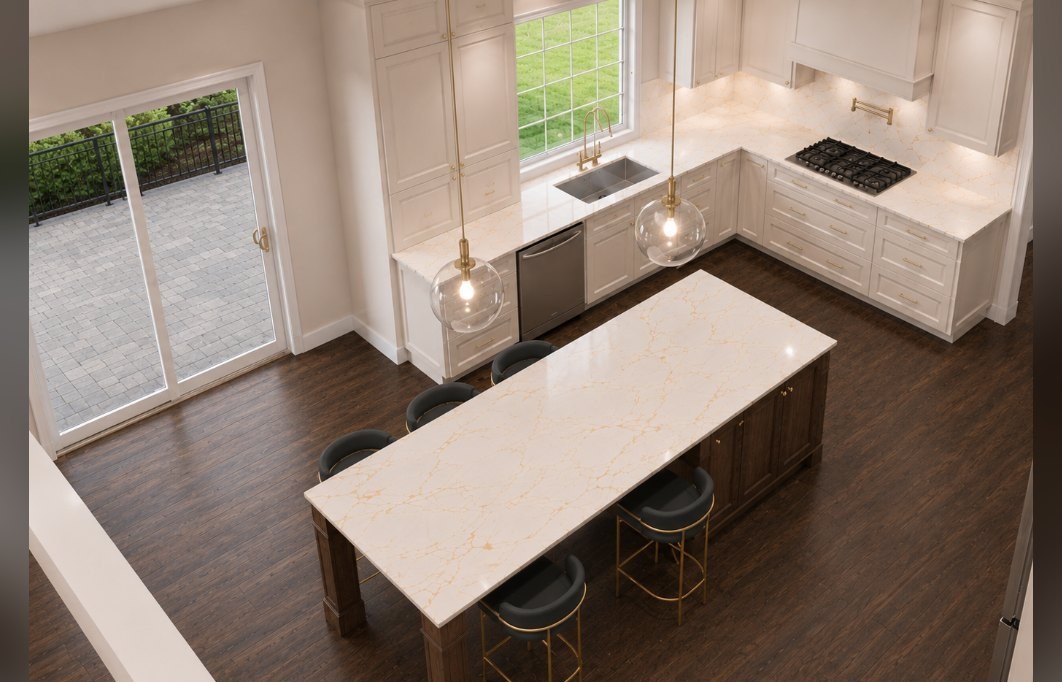
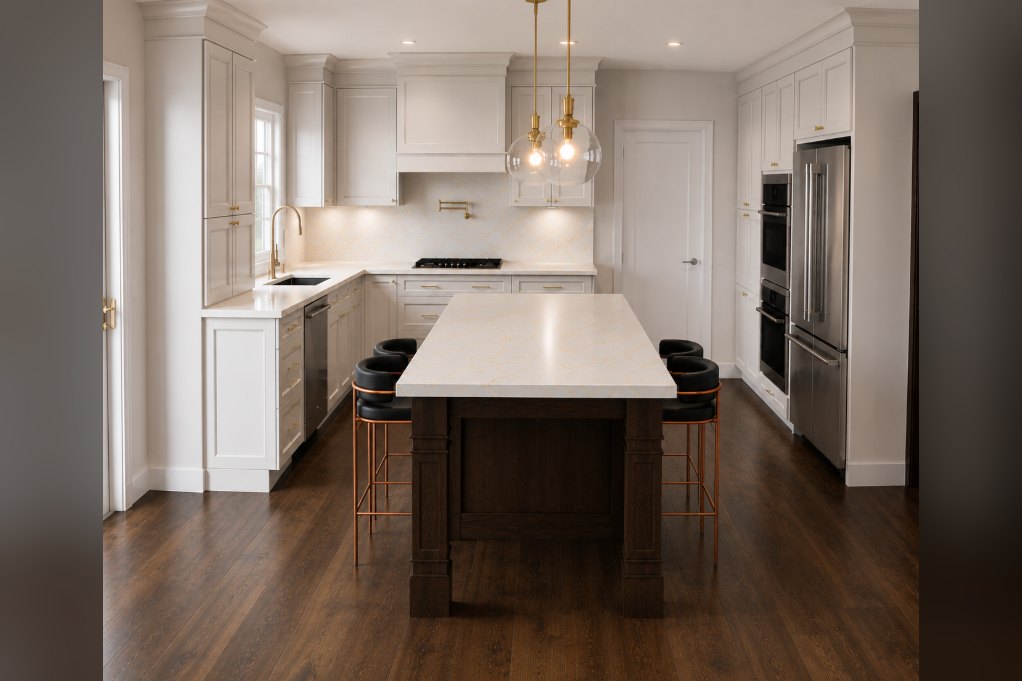
The finished kitchen: sage green shaker cabinets, a white stone island with seating, a marble hexagon backsplash, pendant lights, and light wood floors. The same kitchen before: oak cabinets, white laminate counters, and black and white vinyl tile floors. After
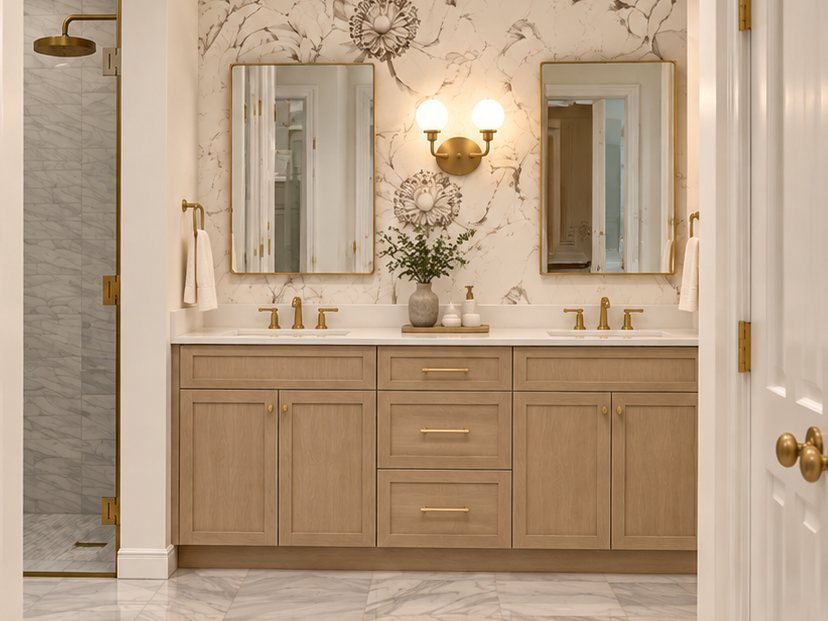
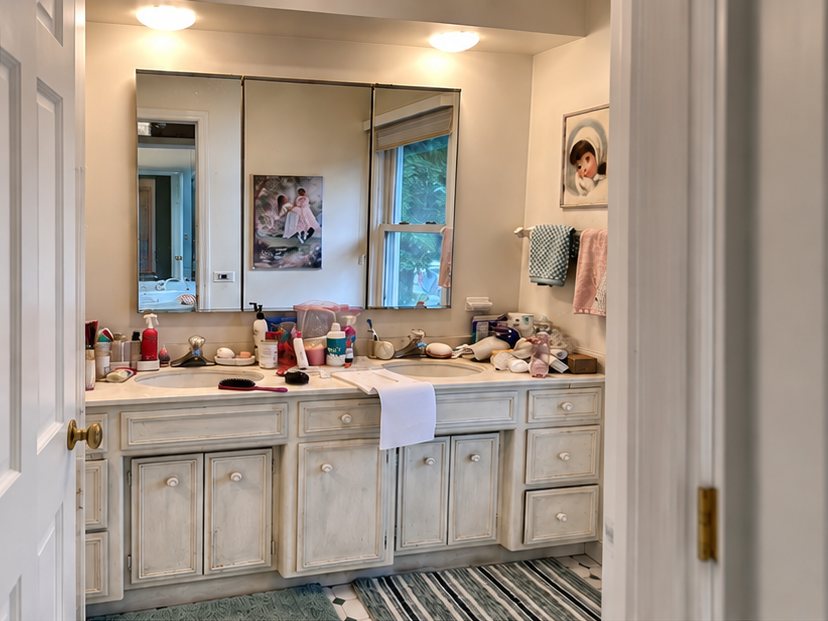
The finished bathroom: a light oak double vanity with brass hardware, two brass-framed mirrors, floral wallpaper, and a marble floor. The same bathroom before: a distressed white double vanity, a mirrored medicine cabinet, and a cluttered countertop. After
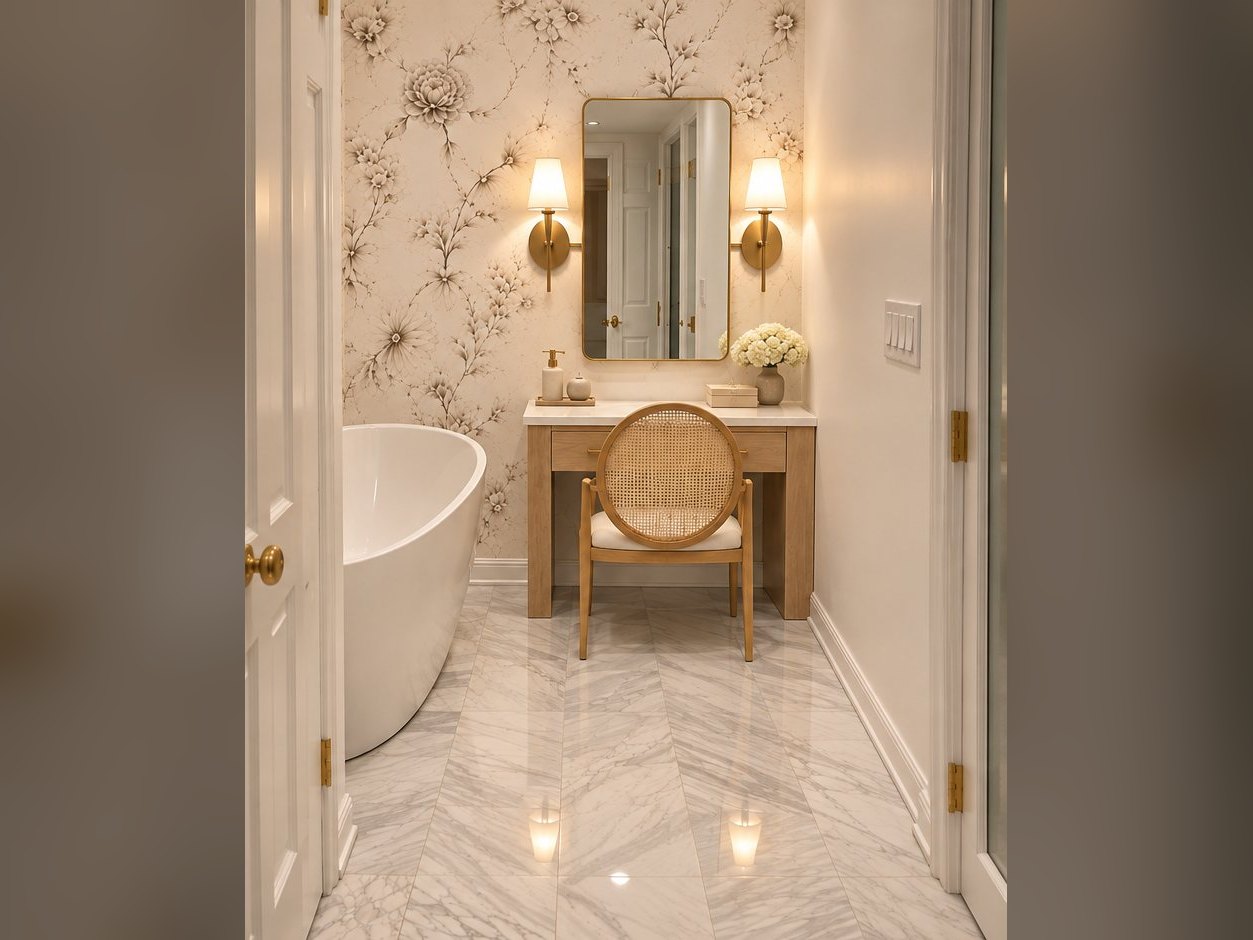
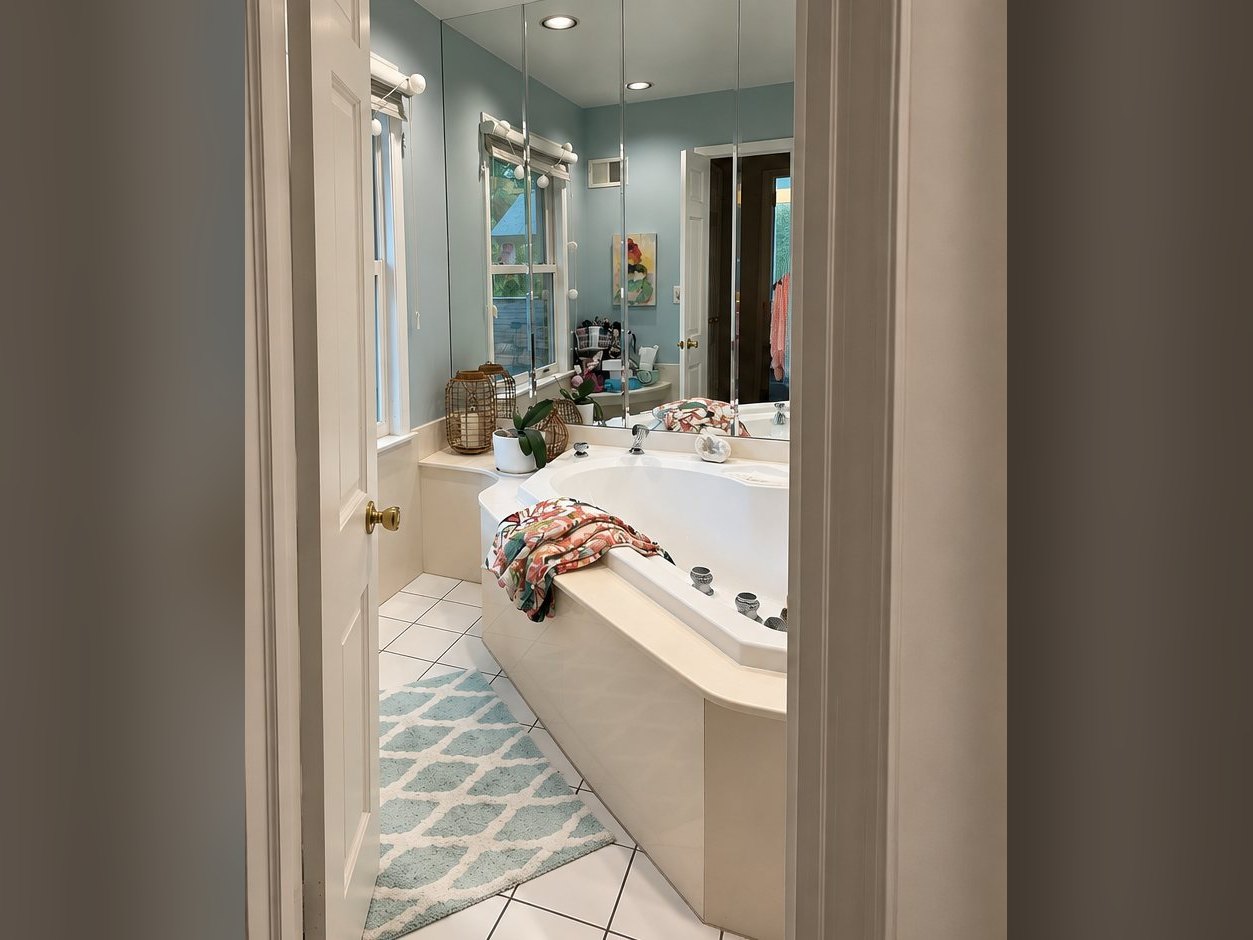
The finished bathroom: a freestanding tub, a wood vanity table with a cane chair, floral wallpaper, brass sconces, and a marble floor. The same bathroom before: a built-in corner jetted tub, mirrored walls, and white tile floors. After
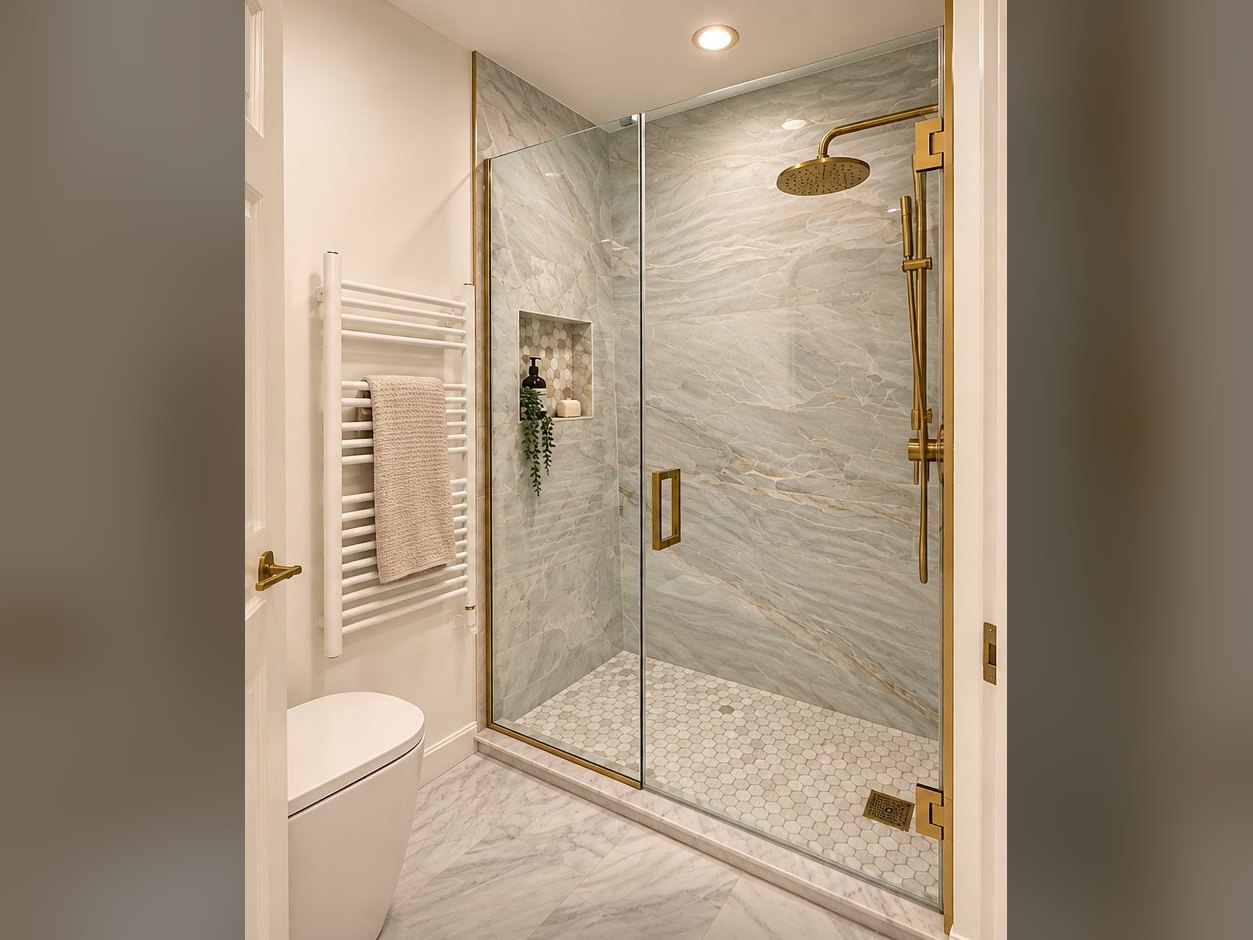
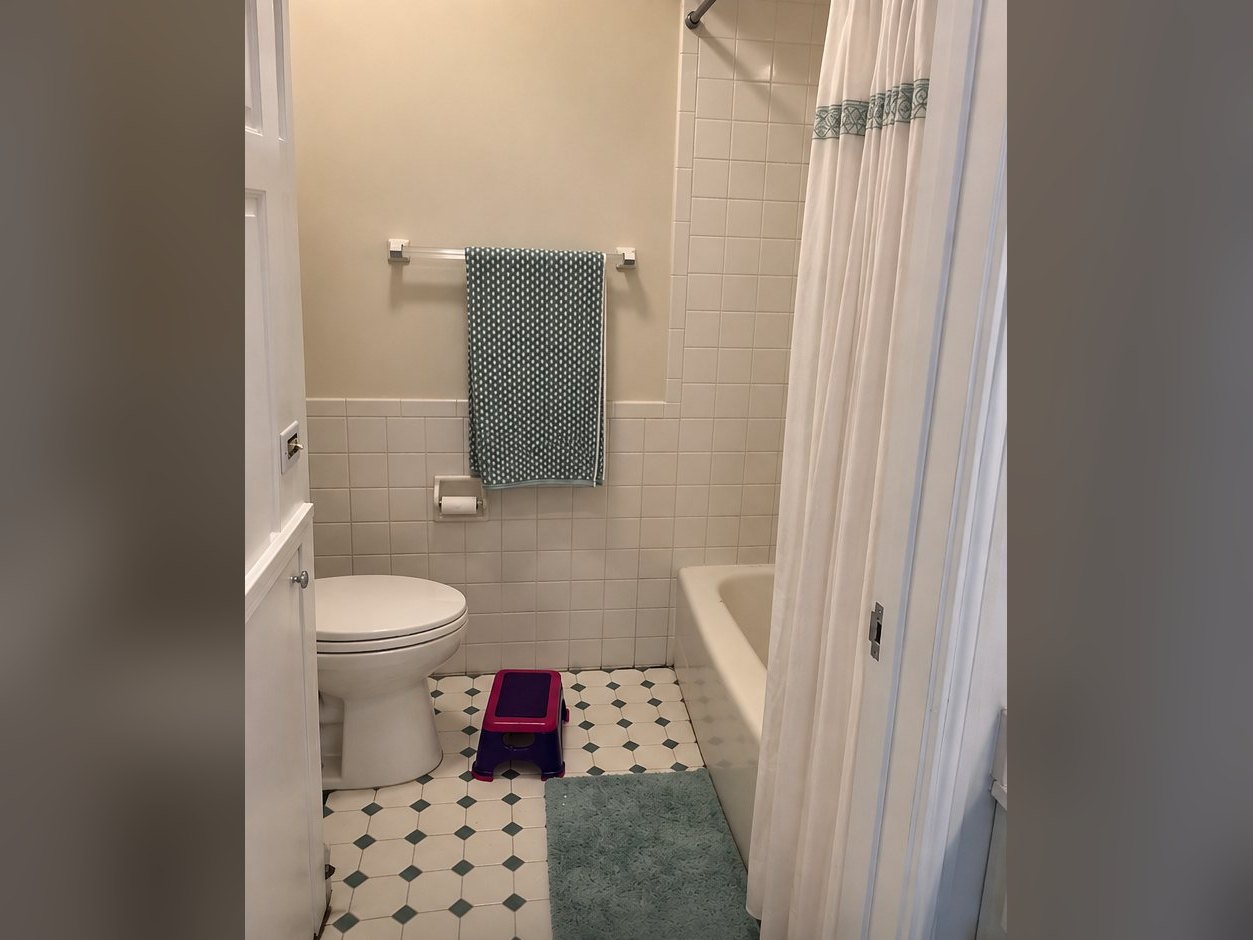
The finished bathroom: a walk-in glass shower with brass fixtures and marble-look tile, a heated towel rack, and a marble floor. The same bathroom before: a tub with a shower curtain, white wall tile, and black and white tile floors. After

How it works from plan to rendering

  1. Home visit

    We walk the space, take measurements, and plan the layout, cabinetry, finishes, and lighting for your dream kitchen or bath.

  2. The Design

    Our Lead Designer takes your dream space and creates a perfect visual rendering. We wait for your review and approval, then make any final revisions.

  3. Build with confidence

    Take the plans and precise renderings to your contractor with a clear picture of the finished space.

See more of our work →

Design packages

Secure your home visit and consultation by booking today!

Kitchen and Bathroom Design Packages

$300first room

+ $250 each additional room

  • Home visit, measurements for the floor plan, and a consultation with our Lead Designer
  • Design plans and renderings for each room
  • Phone consultation to review your designs, plans, and renderings once they're delivered
  • One (1) free revision per room
  • Additional revisions: $150 each

Choose your rooms

Add each room you'd like designed.

    Add a room to continue

    Paid in full at booking. All fees are non-refundable.

    Up to 10 rooms online. Planning more? Get in touch for a custom quote.

    Secure checkout through Stripe. Pay by card or bank transfer.

    Common questions

    Are you a contractor?

    No. BP Design Group is a design firm. We create your plans and renderings; you hire your own contractor and installers, and they verify all measurements and site conditions before ordering materials or building.

    What happens at the home visit?

    Our Lead Designer walks the space with you, takes measurements for the floor plan, and talks through how you use the room, the look you want, and what matters most to you.

    How soon will I see my design?

    For one or two rooms, we aim to deliver your designs within three to five business days after the home visit; for larger projects, we'll give you an estimate when you book. Then we review them with you by phone.

    What if I want changes?

    Each room includes one free revision. Each revision beyond that is $150.

    What does it cost?

    $300 for the first room, including the home visit, and $250 for each additional room. The full amount is paid when you book, and all fees are non-refundable.

    Can I reschedule or cancel?

    You can reschedule your home visit once with at least 48 hours' notice. With less notice, or if the visit is missed, a new $300 retainer is needed to rebook; room fees you've already paid carry over. All fees are non-refundable, but if we cancel or reschedule, you can request a full refund.

    Where do you work?

    We design kitchens and bathrooms for homes across Chicagoland and the surrounding suburbs. Beyond a reasonable distance, we may quote a travel fee.


    Something else? Call (773) 245-3529 or send us a message.

    Book your design package

    1. Your details
    2. Review & sign

    Your details

    Project address where the home visit and design work will take place

    Sign page 1, then initial each item on page 2.

    Draw your initials

    Use your mouse, trackpad, or finger.

    Beata Piskorska

    Led by

    Beata Piskorska

    CEO & Lead Designer · 15 years designing kitchens, bathrooms, and homes.

    Meet Beata →